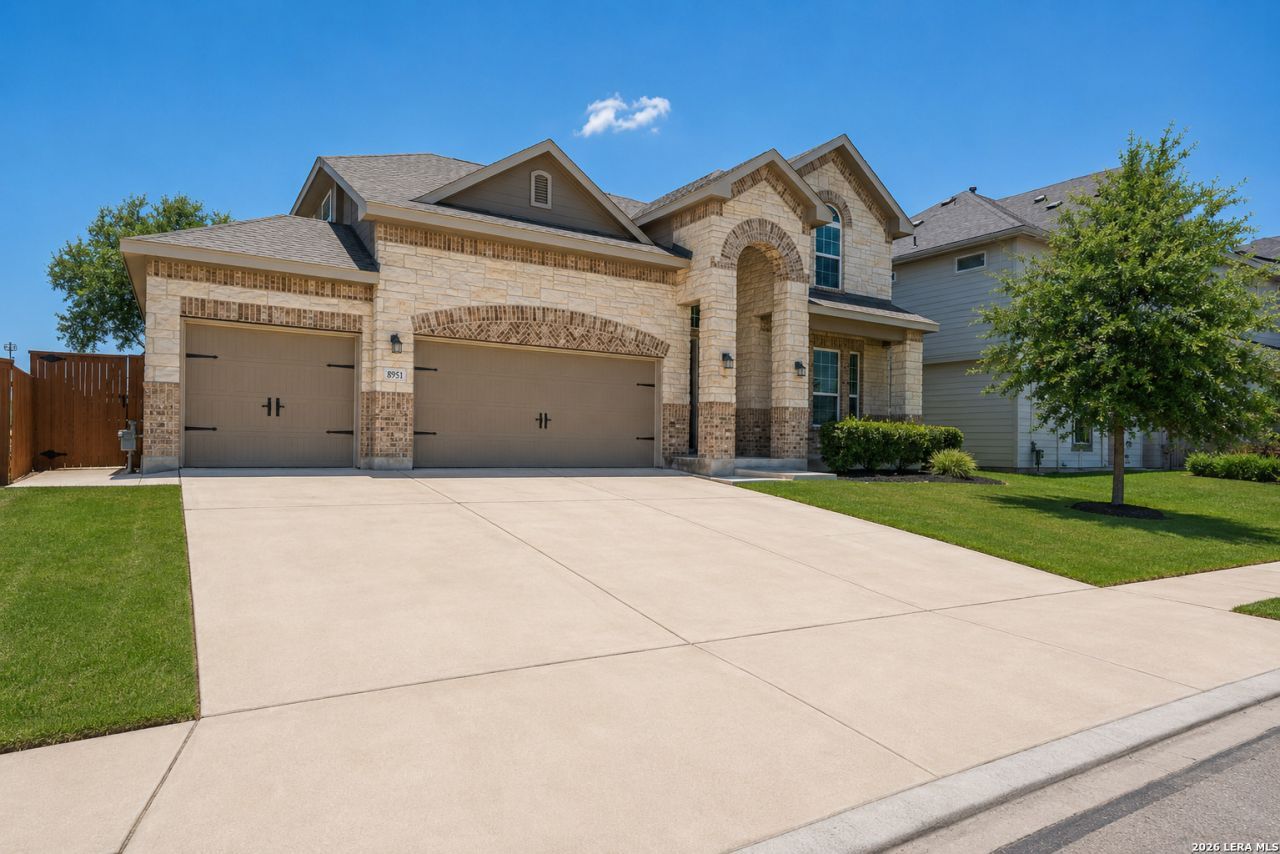


BEDS5
BATHS4 full
SQUARE FEET3,013
MLS#2000046
STATUSActive
PROPERTY TYPEResidential - Single Family
SUBDIVISIONStillwater Ranch
SCHOOLNorthside
Property Description
Rare opportunities like this dont come along often. Perfectly positioned directly across the street from Stillwater Ranchs newest amenity center, this home offers the kind of lifestyle families dream about, with room to grow, gather, and create lasting memories. USDA financing eligibility gives qualified buyers the opportunity for no down payment, making this exceptional home even more attainable. Every space has been thoughtfully designed to adapt as life changes. Whether you need a home office, guest suite, study space, fitness room, or additional bedroom, this flexible floor plan is ready for every stage of life. The Jack-and-Jill bathroom creates the perfect setup for siblings, while the upstairs game room is ready for movie nights, gaming, or simply spending time together. After a day of adventure, unwind beneath the covered patio in your private hot tub. Step outside and enjoy resort-style living just across the street with Stillwater Ranchs newest amenity center featuring pools, pickleball and tennis courts, basketball courts, a fitness center, playgrounds, scenic walking trails, and neighborhood fishing ponds. Just 2.6 miles away, Government Canyon State Natural Area offers miles of hiking, biking, and outdoor exploration, while Northside ISDs newer award-winning schools are recognized for outstanding academics, athletics, and extracurricular opportunities that give children the edge to succeed. For added peace of mind, the home includes approximately four years remaining on the builders transferable foundation warranty, giving buyers additional confidence in their investment for years to come. Adventure is just down the road -- Relaxation awaits in your own backyard -- The flexibility to grow is already here. Schedule your private showing today!
Property Features
Property Type: Residential - Single Family
Cooling: One Central
Fuel Type: Electric
Heating: Central
Home Style: Two Story, Traditional
Lot Size: 0.16 Acres
Roof Type: Heavy Composition
Stories: 2.0
Taxes: $6,637
Year Built: 2020
Feature Descriptions
Builder Name: unknown
Currenty Leased: No
Days on Site: 12
Energy Efficient: Smart Electric Meter, Programmable Thermostat,12"+ Attic Insulation, Double Pane Windows, Energy Star Appliances, Radiant Barrier, Low E Windows, High Efficiency Water Heater, Ceiling Fans
Exterior: Brick, Stone/Rock, Siding
Flooring: Carpeting, Ceramic Tile
Foundation: Slab
Green Certification: Energy Star Certified
Green Features: Rain/Freeze Sensors, EF Irrigation Control
Hoa Fee: 620/Annually
HOA Mandatory: Yes
HOA Name: CCMC
Home Faces: North
Hot Tub: Yes
Improvements: Street Paved, Curbs, Street Gutters, Sidewalks, Asphalt, City Street
Inclusions: Ceiling Fans, Chandelier, Washer Connection, Dryer Connection, Self-Cleaning Oven, Microwave Oven, Stove/Range, Gas Cooking, Dishwasher, Water Softener (owned), Vent Fan, Pre-Wired for Security, Gas Water Heater, Garage Door Opener, Plumb for Water Softener, Solid Count
Interior: One Living Area, Separate Dining Room, Two Eating Areas, Island Kitchen, Walk-In Pantry, Game Room, Utility Area in Garage, Secondary Bedroom Down, High Ceilings, Open Floor Plan, Cable TV Available, High Speed Internet, Walk in Closets
Lot: Borders State Park / Game Ranch, Mature Trees (ext feat), Level, Pond /Stock Tank
Miscellaneous: Home Service Plan, Additional Bldr Warranty, Cluster Mail Box, School Bus
Multiple HOA: No
Neighborhood Amenities: Pool, Tennis, Park/Playground, Jogging Trails, Sports Court, Bike Trails, Basketball Court
Parking: Three Car Garage, Golf Cart
Pool/Spa: Hot Tub
Supplier - Electric: CPS Energy
Supplier - Garbage: Private
Supplier - Gas: CPS Energy
Supplier - Sewer: SAWS
Supplier - Water: SAWS
Tax By Multiple Counties: No
Type: Single Family Detached
Water/Sewer: City
Windows: All Remain
Room Sizes
Bedroom 2: 13 X 11
Bedroom 3: 14 X 12
Bedroom 4: 12 X 10
Bedroom 5: 12 X 12
Kitchen: 10 X 10
Living Room: 20 X 15
Game Room: 10 X 14
Local Schools
High School: Sotomayor High School
Middle School: FOLKS
Elementary School: Scarborough
School District: Northside
Listed By / Shown By
Listed By
Agency Name: Jason Mitchell Real Estate Tex
Agency Phone: (210) 379-9207
Shown By
Agent Name: Mandy Petersen
Agent Phone: (254) 644-8648
Agency Title: Kelly, Realtors
Agency Email: info@kellyrealtors.com
Agency Text: (254) 717-6447

Estimate Your Payment
Estimated Payment
$ 1,836.87 per month $1,135.04 Principal & Interest $553.08 Property Tax $148.75 Homeowner's InsuranceChange Payment Information

Privacy Policy / DMCA Notice / ADA Accessibility


This site is hosted, designed and copyright
© 1994 - 2026 by
Delta Media Group, Inc. -- Patent Pending --
Agent License Information: 510578
8951 Stillwater Pass | MLS# 2000046
This single family home located at 8951 Stillwater Pass, San Antonio, TX 78254 is currently listed for sale with an asking price of $510,000. This property was built in 2020 and has 5 bedrooms and 4 full baths with 3013 sq. ft. Stillwater Pass is located in the Stillwater Ranch subdivision within the Northside school district. Search Stillwater Ranch real estate on mandypetersen.kellyrealtors.com today.