

BEDS5
BATHS6 full 1 partial
SQUARE FEET5,219
MLS#21341140
STATUSActive
PROPERTY TYPEResidential - Single Family
SUBDIVISIONHarper Estates
SCHOOLCelina ISD
Property Description
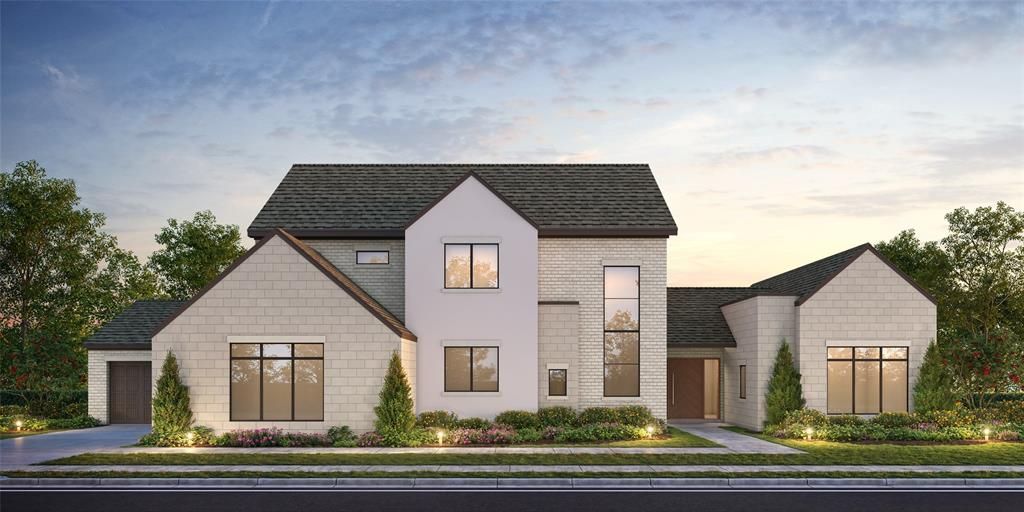
NEW CUSTOM HOME BY PARTNERS IN BUILDING. THERE IS STILL TIME TO CUSTOMIZE THIS HOME! Situated on a sprawling 1.11-acre homesite in Harper Estates, this exceptional 5,219-square-foot custom home offers an elevated blend of luxury, comfort, and space. Featuring five bedrooms, six-and-a-half baths, and a four-car garage, the thoughtfully designed two-story layout is ideal for both everyday living and grand entertaining. The expansive family room flows seamlessly into the heart of the home, while the formal dining room provides an elegant setting for memorable gatherings. A private office offers a dedicated workspace, and the versatile retreat room creates the perfect space for hosting, relaxing, or customizing to fit your lifestyle. Surrounded by the beauty and privacy of acreage living in one of Celina's premier luxury communities, this home delivers refined design, exceptional craftsmanship, and the space to truly make it your own.
Property Features
Property Type: Residential - Single Family
Fireplaces: 1
Garage: 4 car attached
Home Style: Contemporary/Modern
Lot Size: 1.11 Acres
Roof Type: Shingle
Year Built: 2027
Amenities
Decorative Lighting
Double Vanity
Eat-in Kitchen
Kitchen Island
Open Floorplan
Pantry
Walk-In Closet(s)
Wet Bar
Feature Descriptions
Appliances: Dishwasher, Disposal, Gas Cooktop, Gas Oven, Microwave, Double Oven, Vented Exhaust Fan
Days on Site: 2
Exterior: Brick, Rock/Stone, Stucco
Fireplace: Living Room
HOA Fee: 1800/ Annually
Laundry: Gas Dryer Hookup, Utility Room, Dryer Hookup, Washer Hookup
Parcel#: 2911981
Parking: Concrete, Driveway
Parking Notes: Concrete, Driveway
Utilities: Community Mailbox, Concrete
Local Schools
Elementary School: Margie Moore Vasquez
School District: Celina ISD
Listed By / Shown By
Listed By
Agency Name: James Franklin, Broker
Agent Name: Jimmy Franklin

Shown By
Agent Name: Mandy Petersen
Agent Phone: (254) 644-8648
Agency Title: Kelly, Realtors

Estimate Your Payment
Estimated Payment
$ 4,971.51 per month $4,395.47 Principal & Interest $0.00 Property Tax (data not provided by mls) $576.04 Homeowner's InsuranceChange Payment Information
 The data relating to real estate for sale on this web site comes in part from the IDX of the Multiple Listing Service of NTREIS. The data on this site may not be reproduced or redistributed and is only for those individuals viewing this web site. Real estate listings held by brokerage firms other than the brokers/agents with their own information using this site are marked with the NTREIS thumbnail logo and detailed information about them includes the name of the listing broker(s).
Privacy Policy / DMCA Notice / ADA Accessibility


This site is hosted, designed and copyright
© 1994 - 2026 by
Delta Media Group, Inc. -- Patent Pending --
Agent License Information: 510578
901 Brinn Boulevard | MLS# 21341140
This single family home located at 901 Brinn Boulevard, Celina, TX 75009 is currently listed for sale with an asking price of $1,974,990. This property was built in 2027 and has 5 bedrooms and 6 full and 1 partial baths with 5219 sq. ft. Brinn Boulevard is located in the Harper Estates subdivision within the Celina ISD school district. Search Harper Estates real estate on mandypetersen.kellyrealtors.com today.