

BEDS3
BATHS2 full
SQUARE FEET1,400
MLS#2015299
STATUSNew
PROPERTY TYPEResidential - Single Family
SUBDIVISIONNONE
SCHOOLKarnes City ISD
Property Description
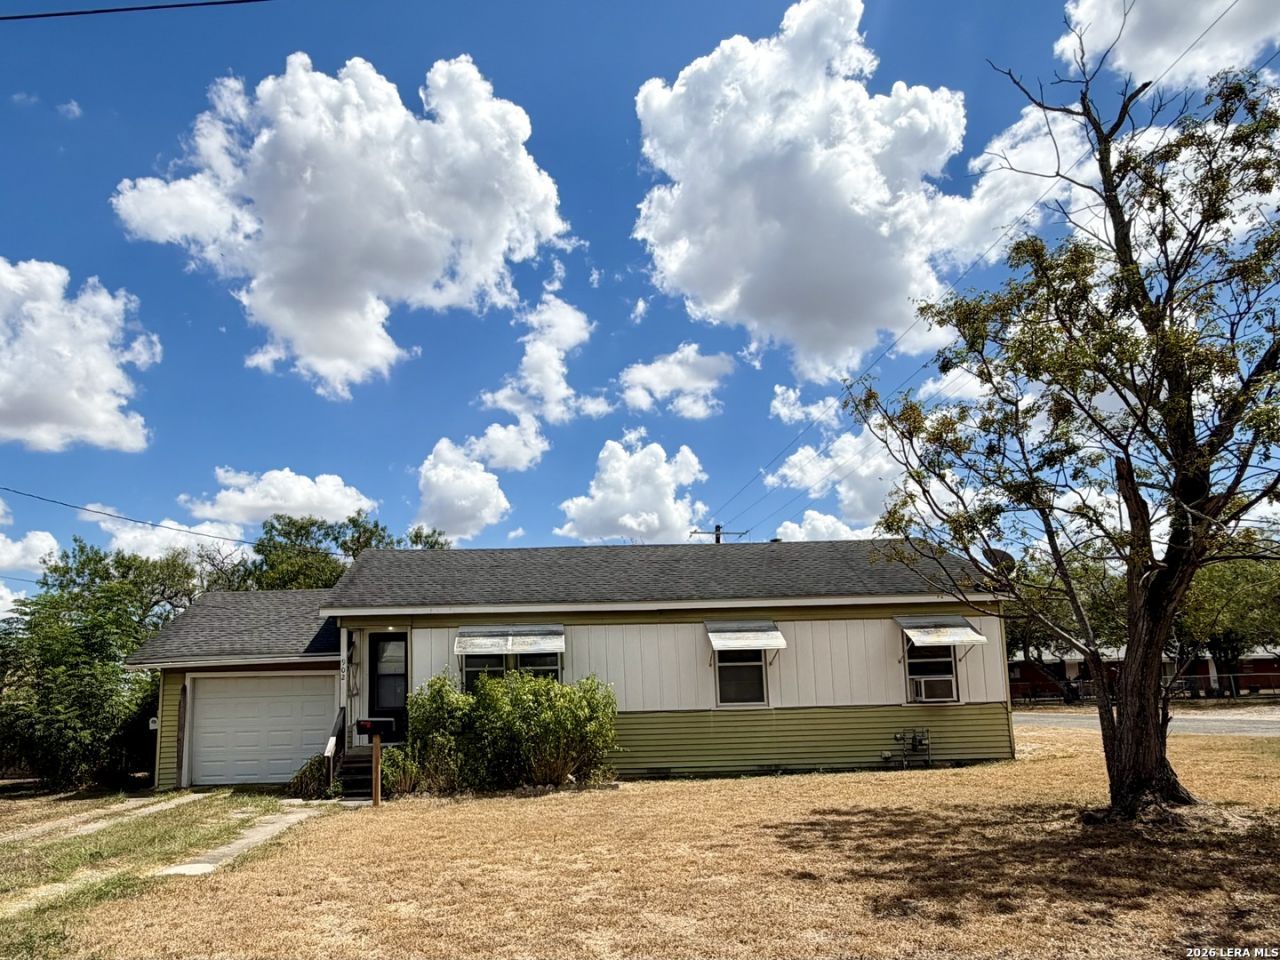
Charming 3-bedroom, 2-bath home offering approximately 1,400 square feet of living space on a corner lot in Karnes City, Texas. Built in 1952, this home has been well cared for over the years and offers a great opportunity for a buyer to add their own personal touches and updates. While the home has not been recently remodeled, it is clean, comfortable, and has been kept in good condition. The property features an attached garage with utility area, along with an additional detached garage providing workshop space, extra storage, or room for hobbies and projects. The yard is partially fenced and offers plenty of possibilities for outdoor living, pets, or gardening. Window units provide cooling throughout the home; there is no central air conditioning. With approximately 1,400 square feet, a desirable corner lot, additional garage and workshop space, and classic character, this Karnes City home has plenty of potential for a buyer looking for an affordable property they can enjoy now and update over time.
Property Features
Property Type: Residential - Single Family
Cooling: 3+ Window/Wall
Fuel Type: Natural Gas
Heating: Panel
Home Style: One Story
Lot Size: 0.16 Acres
Roof Type: Composition
Stories: 1.0
Taxes: $372
Year Built: 1952
Feature Descriptions
Builder Name: UNKNOWN
Exterior: Storage Building/Shed
Exterior: Siding
Flooring: Carpeting, Ceramic Tile, Linoleum
HOA Mandatory: No
Improvements: Street Paved
Inclusions: Ceiling Fans, Washer Connection, Dryer Connection, Washer, Dryer, Cook Top, Built-In Oven, Microwave Oven, Gas Cooking, Refrigerator, Gas Water Heater, City Garbage service
Interior: One Living Area, Eat-In Kitchen, Shop, Utility Area in Garage
Lot: Corner
Neighborhood Amenities: None
Parking: One Car Garage, Detached
Pool/Spa: None
Supplier - Garbage: City
Supplier - Gas: Centerpoint
Supplier - Sewer: City
Supplier - Water: City
Tax By Multiple Counties: No
Type: Single Family Detached
Water/Sewer: City
Windows: All Remain
Room Sizes
Bedroom 2: 20 X 9
Bedroom 3: 11 X 16
Kitchen: 16 X 10
Dining Room: 7 X 10
Living Room: 23 X 15
Local Schools
High School: Karnes City High
Middle School: Karnes City Jr. High
Elementary School: Karnes City Elem.
School District: Karnes City ISD
Listed By / Shown By
Listed By
Agency Name: Lone Star Real Estate, LLC
Agency Phone: (830) 299-2145
Shown By
Agent Name: Mandy Petersen
Agent Phone: (254) 644-8648
Agency Title: Kelly, Realtors
Agency Email: info@kellyrealtors.com
Agency Text: (254) 717-6447

Estimate Your Payment
Estimated Payment
$ 406.07 per month $331.61 Principal & Interest $31.00 Property Tax $43.46 Homeowner's InsuranceChange Payment Information

Privacy Policy / DMCA Notice / ADA Accessibility


This site is hosted, designed and copyright
© 1994 - 2026 by
Delta Media Group, Inc. -- Patent Pending --
Agent License Information: 510578
902 N Bond | MLS# 2015299
This single family home located at 902 N Bond, Karnes City, TX 78118 is currently listed for sale with an asking price of $149,000. This property was built in 1952 and has 3 bedrooms and 2 full baths with 1400 sq. ft. N Bond is located in the NONE subdivision within the Karnes City ISD school district. Search NONE real estate on mandypetersen.kellyrealtors.com today.