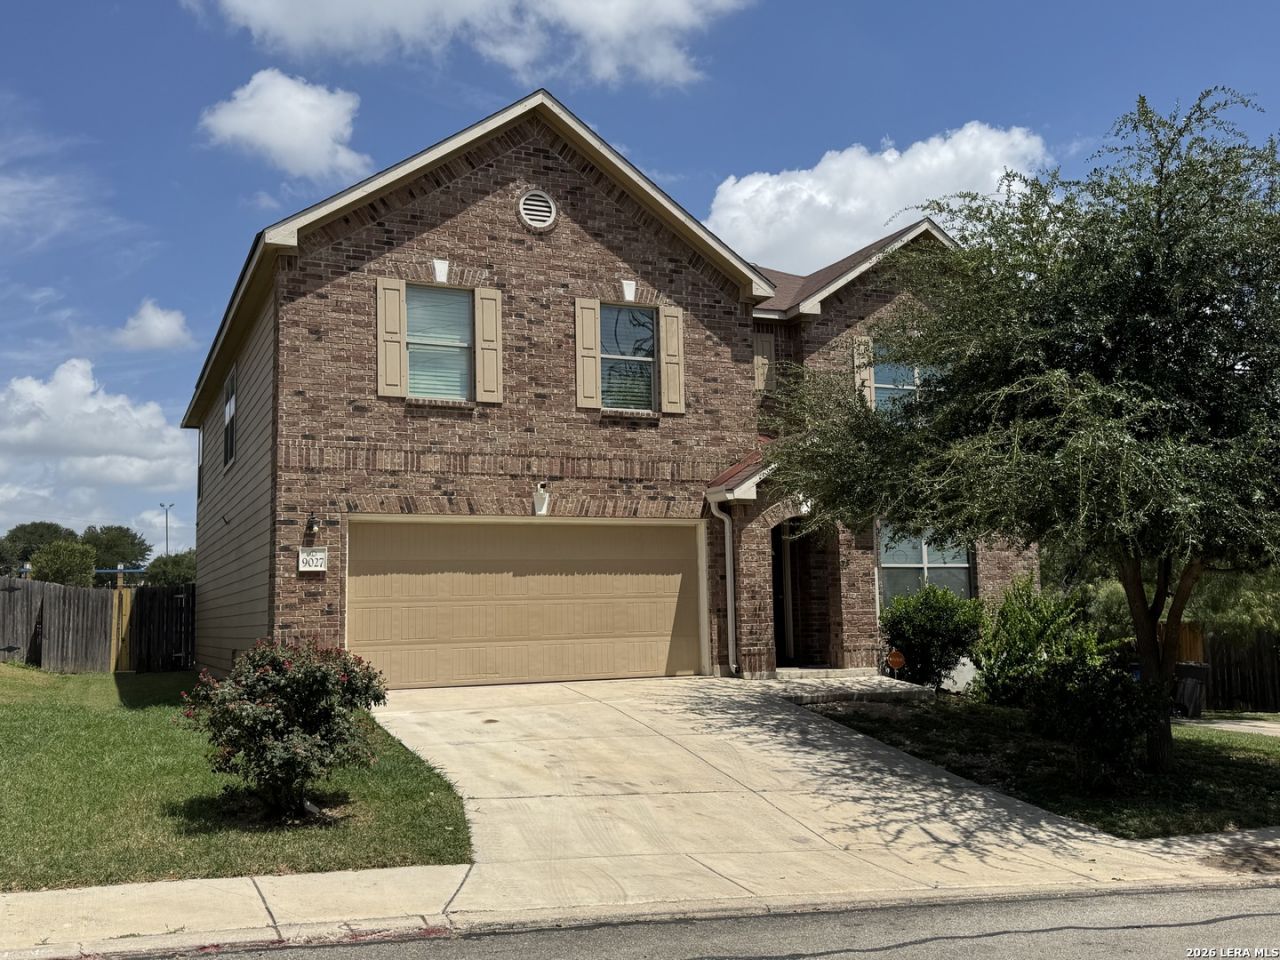


BEDS4
BATHS2 full 1 partial
SQUARE FEET3,109
MLS#1998652
STATUSActive
PROPERTY TYPEResidential - Single Family
SUBDIVISIONLakeview
SCHOOLNorthside
Property Description
Here is your opportunity to own a 3,100+ square foot home for under $100 per square foot. This home backs up to Hatchett Elementary School. New carpet has been installed on the loft and four upstairs bedroom. Open floor plan with three living and two dining areas. This home is conveniently located with Hwy 151, Loop 410, Sea World, shopping, schools and Joint Base Lackland nearby for your convenience.
Property Features
Property Type: Residential - Single Family
Cooling: One Central
Fenced: Yes
Fuel Type: Electric
Heating: Central
Home Style: Two Story
Lot Size: 0.17 Acres
Roof Type: Composition
Stories: 2.0
Taxes: $7,672
Year Built: 2015
Feature Descriptions
Builder Name: KB Homes
Currenty Leased: No
Days on Site: 18
Exterior: Privacy Fence, Storage Building/Shed
Exterior: Cement Fiber
Flooring: Carpeting
Foundation: Slab
Hoa Fee: 338.2/Semi-Annually
HOA Mandatory: Yes
HOA Name: HOA OF LAKEVIEW INC.
Home Faces: South
Improvements: Street Paved, Curbs, Street Gutters, Sidewalks, Streetlights, Fire Hydrant w/in 500,City Street
Inclusions: Ceiling Fans, Washer Connection, Dryer Connection, Stove/Range, Disposal, Dishwasher, Ice Maker Connection, Vent Fan
Interior: Three Living Area, Separate Dining Room, Two Eating Areas, Walk-In Pantry, Utility Room Inside, All Bedrooms Upstairs,1st Floor Lvl/No Steps, High Ceilings, Open Floor Plan, Laundry Lower Level, Laundry Room, Walk in Closets
Lot Dimensions: 51x117
Miscellaneous: Cluster Mail Box, School Bus
Multiple HOA: No
Neighborhood Amenities: Controlled Access, Waterfront Access, Park/Playground
Parking: Two Car Garage, Attached
Pool/Spa: None
Supplier - Electric: CPS
Supplier - Garbage: city
Supplier - Gas: CPS
Supplier - Sewer: city
Supplier - Water: SAWS
Tax By Multiple Counties: No
Type: Single Family Detached
Water/Sewer: Water System, Sewer System, City
Windows: All Remain
Room Sizes
Bedroom 2: 12 X 10
Bedroom 3: 13 X 11
Bedroom 4: 13 X 12
Kitchen: 13 X 9
Breakfast Room: 11 X 8
Dining Room: 12 X 12
Living Room: 12 X 12
Family Room: 18 X 15
Utility Room: 5 X 5
E X try: 12 X 4
Local Schools
High School: Stevens
Middle School: Pease E. M.
Elementary School: Hatchet Ele
School District: Northside
Listed By / Shown By
Listed By
Agency Name: Great Metro Realty
Agency Phone: (210) 846-7400
Shown By
Agent Name: Mandy Petersen
Agent Phone: (254) 644-8648
Agency Title: Kelly, Realtors
Agency Email: info@kellyrealtors.com
Agency Text: (254) 717-6447

Estimate Your Payment
Estimated Payment
$ 1,419.68 per month $689.93 Principal & Interest $639.33 Property Tax $90.42 Homeowner's InsuranceChange Payment Information

Privacy Policy / DMCA Notice / ADA Accessibility


This site is hosted, designed and copyright
© 1994 - 2026 by
Delta Media Group, Inc. -- Patent Pending --
Agent License Information: 510578
9027 Summit Lk | MLS# 1998652
This single family home located at 9027 Summit Lk, San Antonio, TX 78245 is currently listed for sale with an asking price of $310,000. This property was built in 2015 and has 4 bedrooms and 2 full and 1 partial baths with 3109 sq. ft. Summit Lk is located in the Lakeview subdivision within the Northside school district. Search Lakeview real estate on mandypetersen.kellyrealtors.com today.