

BEDS3
BATHS2 full
SQUARE FEET1,645
MLS#21309758
STATUSActive
PROPERTY TYPEResidential - Single Family
SUBDIVISIONParadise Bay
SCHOOLMalakoff ISD
Property Description
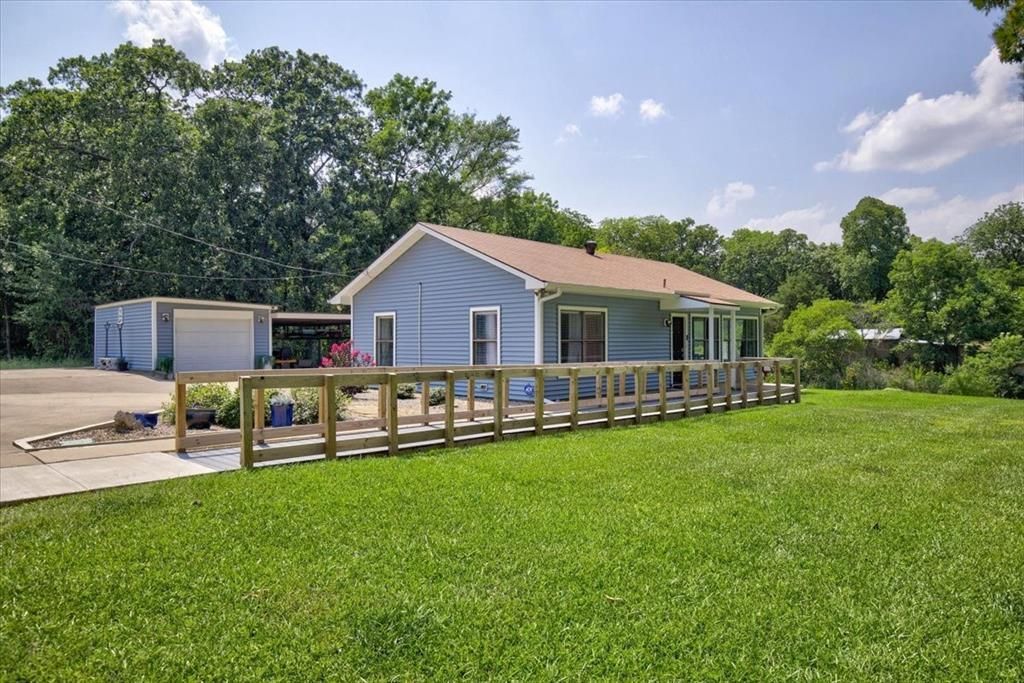
Relax, unwind, and embrace the peaceful rhythm of lake living at this beautifully furnished waterfront retreat, perfectly positioned on two shaded lots in a protected cove. Designed for effortless living, the open-concept layout features wood laminate flooring, soaring ceilings, and walls of windows that flood the home with natural light. The waterside primary suite is a true escape, offering serene views, shiplap accents, a tiled walk-in shower, and separate vanities—ideal for both full-time living or a second-home getaway. A bright sunroom just off the primary bedroom provides a flexible second living area, perfect for lounging, hobbies, or a quiet morning coffee. Step outside and enjoy multiple outside areas made for entertaining, relaxing, and taking in the tranquil water views. The property includes a fishing pier and ample parking space to store your boat, RV, or multiple vehicles, along with a detached one-car garage and oversized driveway. While there is no boathouse, the neighborhood boat launch offers easy lake access. Notable updates include a complete HVAC system with ductwork (2023), electrical panel (2023), added insulation (2023), siding (2025), ceiling fans (2025), and carpet replaced (2026). The sprinkler system can be converted to a lake pump system to service both lots. From the moment you arrive to the final walk along the water’s edge, this lake retreat delivers comfort, charm, and unforgettable views—an inviting place to slow down and truly enjoy the setting.
Property Features
Property Type: Residential - Single Family
Cooling: Ceiling Fan(s), Central Air, Electric
Garage: 1
Heating: Central, Electric
Lot Size: 0.55 Acres
Roof Type: Composition
Year Built: 1988
Amenities
Double Vanity
High Speed Internet Available
Kitchen Island
Open Floorplan
Walk-In Closet(s)
Feature Descriptions
Accessibility: Accessible Approach with Ramp
Appliances: Dishwasher, Disposal, Electric Oven, Electric Range, Microwave
Community Features: Boat Ramp, Park, Playground
Days on Site: 30
Exterior: Siding
Flooring: Carpet, Ceramic Tile, Laminate
HOA Fee: 120/ Annually
Laundry: Electric Dryer Hookup, Utility Room, Full Size W/D Area, Dryer Hookup, Washer Hookup
Lot: Landscaped, Lrg. Backyard Grass, Sprinkler System, Subdivision, Waterfront
Parcel#: 37450000043063
Parking: Driveway, Garage, Garage Door Opener, Garage Faces Front, RV Access/Parking
Parking Notes: Driveway, Garage, Garage Door Opener, Garage Faces Fr
Patio/Porch: Deck, Other
Utilities: All Weather Road, MUD Sewer, MUD Water
Water Features: Lake Front, Retaining Wall – Steel
Window: Window Coverings
Local Schools
Elementary School: Tool
School District: Malakoff ISD
Listed By / Shown By
Listed By
Agency Name: Ebby Halliday, REALTORS
Agency Contact: 972-989-0209
Agent Name: Chris Parker

Shown By
Agent Name: Mandy Petersen
Agent Phone: (254) 644-8648
Agency Title: Kelly, Realtors

Estimate Your Payment
Estimated Payment
$ 1,004.38 per month $888.00 Principal & Interest $0.00 Property Tax (data not provided by mls) $116.38 Homeowner's InsuranceChange Payment Information
 The data relating to real estate for sale on this web site comes in part from the IDX of the Multiple Listing Service of NTREIS. The data on this site may not be reproduced or redistributed and is only for those individuals viewing this web site. Real estate listings held by brokerage firms other than the brokers/agents with their own information using this site are marked with the NTREIS thumbnail logo and detailed information about them includes the name of the listing broker(s).
Privacy Policy / DMCA Notice / ADA Accessibility


This site is hosted, designed and copyright
© 1994 - 2026 by
Delta Media Group, Inc. -- Patent Pending --
Agent License Information: 510578
913 Keoki Court | MLS# 21309758
This single family home located at 913 Keoki Court, Tool, TX 75143 is currently listed for sale with an asking price of $399,000. This property was built in 1988 and has 3 bedrooms and 2 full baths with 1645 sq. ft. Keoki Court is located in the Paradise Bay subdivision within the Malakoff ISD school district. Search Paradise Bay real estate on mandypetersen.kellyrealtors.com today.