

BEDS4
BATHS2 full
SQUARE FEET1,667
MLS#624654
STATUSActive
PROPERTY TYPEResidential - Single Family
SUBDIVISIONSky Valley
SCHOOLSeguin ISD
Property Description
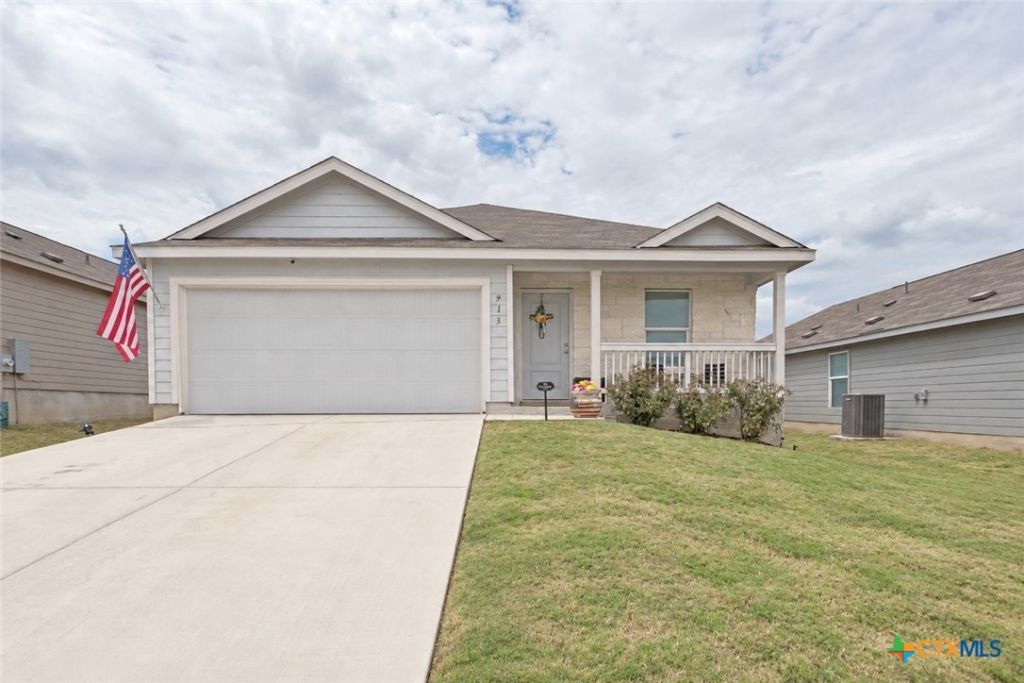
This inviting 4-bedroom, 2-bath home offers 1,667 square feet of comfortable living space on a generous quarter-acre lot tucked away on a cul-de-sac in the Guadalupe Heights subdivision. The bright, open floor plan brings the living, dining, and kitchen areas together, creating an easy flow for everyday living and entertaining, while the kitchen features ample counter space, white cabinetry, and stainless-steel appliances. The spacious primary suite includes a private bath and walk-in closet, with three additional bedrooms providing flexibility for family, guests, or a home office. Out back, the large yard is a true blank canvas with plenty of room to create your own outdoor retreat, garden, play area, or entertaining space, all enclosed by a wooden privacy fence. Conveniently located with easy access to Highway 46, the home is just minutes from the heart of Seguin, the Guadalupe River, and area parks.
Property Features
Property Type: Residential - Single Family
Cooling: 1 Unit
Garage: 2
Home Style: Traditional
Lot Size: 0.25 Acres
Roof Type: Composition, Shingle
Stories: 1.0
Year Built: 2024
Amenities
All Bedrooms Down
Primary Downstairs
Living/Dining Room
Main Level Primary
Open Floorplan
Pull Down Attic Stairs
Recessed Lighting
Vanity
Walk-In Closet(s)
Kitchen Island
Kitchen/Family Room Combo
Kitchen/Dining Combo
Pantry
Porch
Feature Descriptions
Appliances: Dishwasher, Electric Range, Disposal, Oven, Some Electric Appliances, Microwave
Body of Water: None
Community Features: Trails/Paths, Curbs, Street Lights, Sidewalks
Days on Site: 1
Exterior: Fiber Cement
Fencing: Privacy, Wood
Fireplace: None
Flooring: Carpet, Vinyl
HOA Fee: 63/ Quarterly
Laundry: Washer Hookup, Main Level
Parcel#: 186083
Patio/Porch: Covered, Porch
Sewer: Public Sewer
Utilities: Electricity Available, Trash Collection Public
Water: Public
Room Sizes
Bedroom 4: 12 X 11 Level - Main
Bedroom 3: 11 X 10 Level - Main
Bedroom 2: 11 X 10 Level - Main
Primary Bedroom: 16 X 13 Level - Main
Kitchen: 7 X 6 Level - Main
Dining Room: 10 X 13 Level - Main
Living Room: 18 X 18 Level - Main
Local Schools
High School: Early College High School
Middle School: A.J. Briesemeister Middle School
Elementary School: Vogel Elementary
School District: Seguin ISD
Listed By / Shown By
Listed By
Agency Name: eXp Realty LLC
Agency Phone: (888) 519-7431
Shown By
Agent Name: Mandy Petersen
Agent Phone: (254) 644-8648
Agency Title: Kelly, Realtors
Agency Email: info@kellyrealtors.com
Agency Text: (254) 717-6447

Estimate Your Payment
Estimated Payment
$ 629.06 per month $556.17 Principal & Interest $0.00 Property Tax (data not provided by mls) $72.89 Homeowner's InsuranceChange Payment Information

Privacy Policy / DMCA Notice / ADA Accessibility


This site is hosted, designed and copyright
© 1994 - 2026 by
Delta Media Group, Inc. -- Patent Pending --
Agent License Information: 510578
913 Riviera Court | MLS# 624654
This single family home located at 913 Riviera Court, Seguin, TX 78155 is currently listed for sale with an asking price of $249,900. This property was built in 2024 and has 4 bedrooms and 2 full baths with 1667 sq. ft. Riviera Court is located in the Sky Valley subdivision within the Seguin ISD school district. Search Sky Valley real estate on mandypetersen.kellyrealtors.com today.