

BEDS3
BATHS2 full
SQUARE FEET1,929
MLS#21300364
STATUSActive
PROPERTY TYPEResidential - Single Family
SUBDIVISIONMeadow Park Estates Add
SCHOOLArlington ISD
Property Description
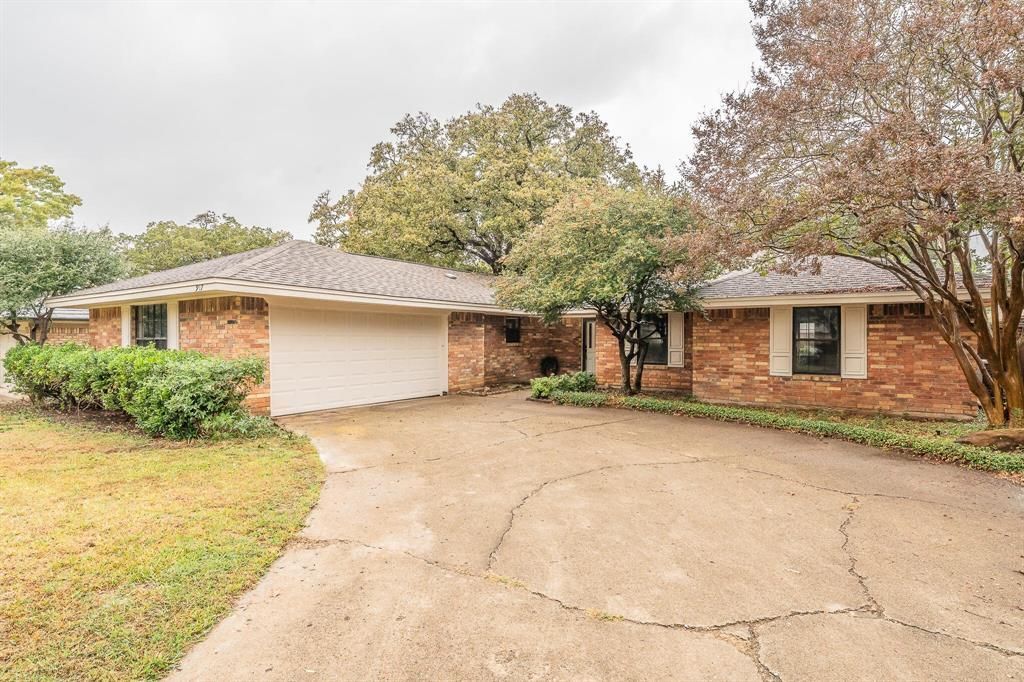
Welcome to 917 Bucknell Dr in Arlington, TX! This charming house has a cozy and inviting atmosphere. Nestled in a well-established neighborhood near parks, golf courses, and the Arlington Sports complexes, the property showcases a classic exterior design with a welcoming front yard. The interior features a spacious layout, appropriate for accommodating various lifestyle needs. Large windows allow for plenty of natural light, creating a bright and airy ambiance throughout. The backyard provides ample space for relaxation with beautiful shaded tree. The location has easy access to the local amenities and conveniences Arlington has to accord. With its blend of classic charm and practical layout, this house is a wonderful opportunity for those looking to settle in a vibrant community. Don't miss the chance to make this house your next home!
Property Features
Property Type: Residential - Single Family
Cooling: Central Air
Fireplaces: 1
Garage: 2 car attached
Heating: Central
Lot Size: 0.18 Acres
Roof Type: Shingle
Year Built: 1978
Amenities
Built-in Features
Cable TV Available
Kitchen Island
Natural Woodwork
Pantry
Walk-In Closet(s)
Covered Patio/Porch
Feature Descriptions
Appliances: Disposal
Days on Site: 41
Exterior: Brick
Fireplace: Living Room
Flooring: Hardwood, Wood
Parcel#: 04758188
Parking: Garage, Garage Double Door
Parking Notes: Garage, Garage Double Door
Utilities: Cable Available, City Sewer, City Water
Room Sizes
Bedroom-Primary: 15.00 x 14.00 Level - 1
Bedroom: 12.00 x 11.00 Level - 1
Bedroom: 12.00 x 11.00 Level - 1
Bath-Primary: 9.00 x 3.00 Level - 1
Breakfast Room: 11.00 x 7.00 Level - 1
Dining Room: 12.00 x 11.00 Level - 1
Kitchen: 13.00 x 13.00 Level - 1
Living Room: 19.00 x 17.00 Level - 1
Bonus Room: 14.00 x 15.00 Level - 1
Local Schools
Elementary School: Butler
School District: Arlington ISD
Listed By / Shown By
Listed By
Agency Name: Beycome Brokerage Realty LLC
Agency Contact: 804-656-5007
Agent Name: Steve Koleno

Shown By
Agent Name: Mandy Petersen
Agent Phone: (254) 644-8648
Agency Title: Kelly, Realtors

Estimate Your Payment
Estimated Payment
$ 917.53 per month $811.22 Principal & Interest $0.00 Property Tax (data not provided by mls) $106.31 Homeowner's InsuranceChange Payment Information
 The data relating to real estate for sale on this web site comes in part from the IDX of the Multiple Listing Service of NTREIS. The data on this site may not be reproduced or redistributed and is only for those individuals viewing this web site. Real estate listings held by brokerage firms other than the brokers/agents with their own information using this site are marked with the NTREIS thumbnail logo and detailed information about them includes the name of the listing broker(s).
Privacy Policy / DMCA Notice / ADA Accessibility


This site is hosted, designed and copyright
© 1994 - 2026 by
Delta Media Group, Inc. -- Patent Pending --
Agent License Information: 510578
917 Bucknell Drive | MLS# 21300364
This single family home located at 917 Bucknell Drive, Arlington, TX 76012 is currently listed for sale with an asking price of $364,500. This property was built in 1978 and has 3 bedrooms and 2 full baths with 1929 sq. ft. Bucknell Drive is located in the Meadow Park Estates Add subdivision within the Arlington ISD school district. Search Meadow Park Estates Add real estate on mandypetersen.kellyrealtors.com today.