

BEDS5
BATHS3 full
SQUARE FEET2,160
MLS#21341602
STATUSActive
PROPERTY TYPEResidential - Single Family
SUBDIVISIONWildcat Rdg Ph II
SCHOOLGodley ISD
Property Description
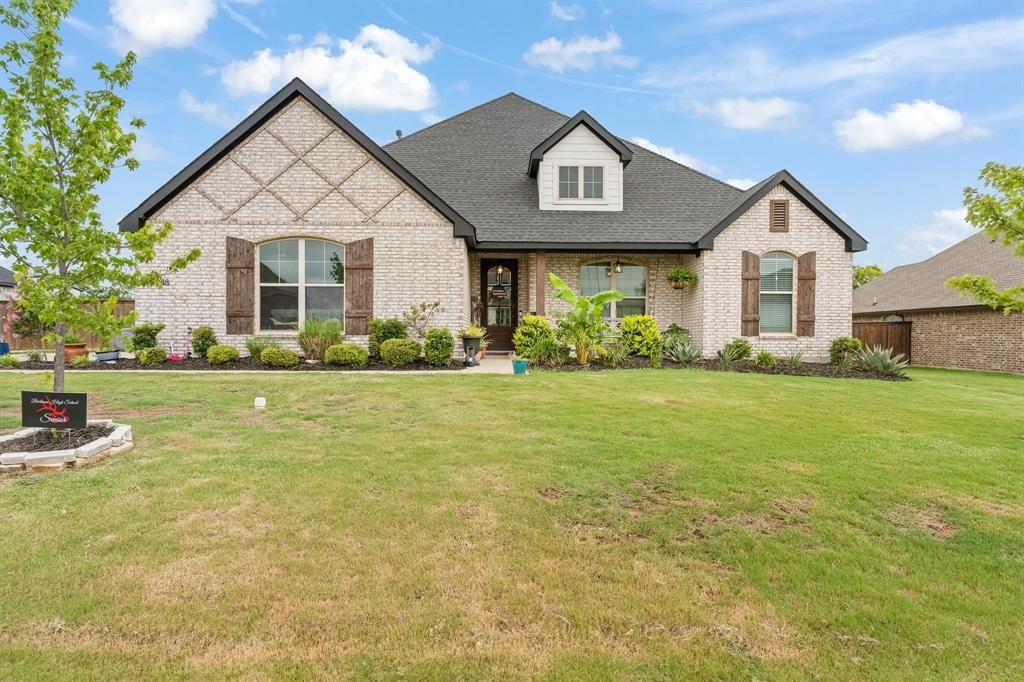
Welcome to a truly unique property offering space, style, and versatility—all on half an acre in a gated community! The beautifully updated main home features 4 bedrooms, 2 full baths, plus a dedicated office, with custom touches throughout that give the home character and warmth. The spacious kitchen is designed for gathering, showcasing an oversized granite island, built-in wall oven and microwave, ample cabinetry, and generous workspace. Laminate flooring flows throughout the home, while the living room makes a statement with gorgeous wood beams and a brick fireplace, creating an inviting centerpiece for the space.What really sets this property apart is the separate guest house, complete with 1 bedroom, 1 full bath, and a game room—ideal for extended family, guests, a private retreat, or flexible bonus space. With five total bedrooms, three baths, multiple living and work areas, and almost a half an acre to enjoy, this property offers room to spread out without sacrificing comfort or style. Custom updates throughout, a gated community setting, and a guest house make this one you won't want to miss!
Property Features
Property Type: Residential - Single Family
Cooling: Ceiling Fan(s), Central Air, Electric
Fireplaces: 1
Garage: 2 car attached
Heating: Central, Natural Gas
Home Style: Ranch
Lot Size: 0.45 Acres
Roof Type: Composition
Year Built: 2021
Amenities
Cable TV Available
Chandelier
Decorative Lighting
Eat-in Kitchen
Granite Counters
High Speed Internet Available
In-Law Suite Floorplan
Kitchen Island
Natural Woodwork
Open Floorplan
Pantry
Walk-In Closet(s)
Second Primary Bedroom
Covered Patio/Porch
Feature Descriptions
Appliances: Dishwasher, Disposal, Gas Oven, Gas Range, Microwave, Vented Exhaust Fan, Water Filter, Water Purifier
Community Features: Club House, Community Pool, Fishing, Gated
Exclusions: Century Plants and Elderberry Bush
Exterior: Brick
Fencing: Wood
Fireplace: Electric
Flooring: Carpet, Ceramic Tile, Laminate
HOA Fee: 585/ Annually
Laundry: Utility Room, Full Size W/D Area
Lot: Level, Lrg. Backyard Grass
Parcel#: 126318401600
Parking: Concrete, Driveway, Garage
Parking Notes: Concrete, Driveway, Garage
Patio/Porch: Covered
Swimming Pool: Yes
Utilities: City Sewer, Co-op Electric, Rural Water District
Local Schools
School District: Godley ISD
Listed By / Shown By
Listed By
Agency Name: Fathom Realty
Agency Contact: 888-455-6040
Agent Name: April Clements

Shown By
Agent Name: Mandy Petersen
Agent Phone: (254) 644-8648
Agency Title: Kelly, Realtors

Estimate Your Payment
Estimated Payment
$ 1,220.86 per month $1,079.40 Principal & Interest $0.00 Property Tax (data not provided by mls) $141.46 Homeowner's InsuranceChange Payment Information
 The data relating to real estate for sale on this web site comes in part from the IDX of the Multiple Listing Service of NTREIS. The data on this site may not be reproduced or redistributed and is only for those individuals viewing this web site. Real estate listings held by brokerage firms other than the brokers/agents with their own information using this site are marked with the NTREIS thumbnail logo and detailed information about them includes the name of the listing broker(s).
Privacy Policy / DMCA Notice / ADA Accessibility


This site is hosted, designed and copyright
© 1994 - 2026 by
Delta Media Group, Inc. -- Patent Pending --
Agent License Information: 510578
9448 Wildcat Ridge | MLS# 21341602
This single family home located at 9448 Wildcat Ridge, Godley, TX 76044 is currently listed for sale with an asking price of $485,000. This property was built in 2021 and has 5 bedrooms and 3 full baths with 2160 sq. ft. Wildcat Ridge is located in the Wildcat Rdg Ph II subdivision within the Godley ISD school district. Search Wildcat Rdg Ph II real estate on mandypetersen.kellyrealtors.com today.