

BEDS3
BATHS2 full 1 partial
SQUARE FEET1,881
MLS#21340015
STATUSActive
PROPERTY TYPEResidential - Townhouse
SUBDIVISIONTimberleaf Lane Twnhms
SCHOOLRichardson ISD
Property Description
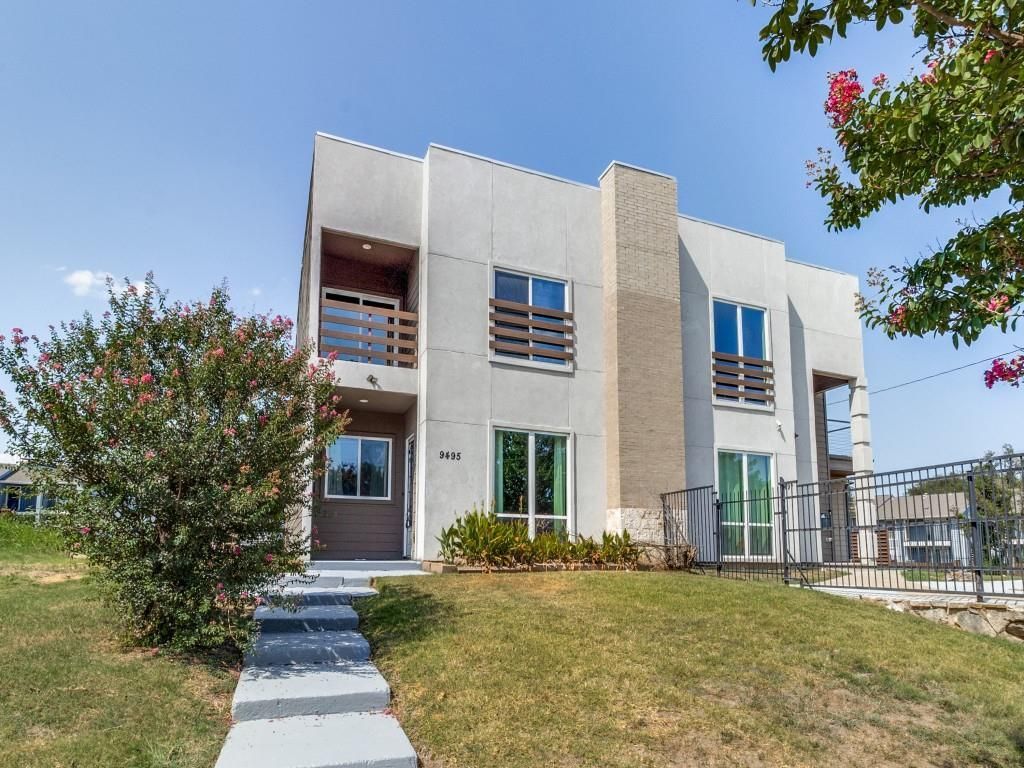
This beautiful modern townhome offers 3 spacious bedrooms and 2.5 modern bathrooms, perfectly designed for comfortable living. The open floorplan seamlessly connects the living, dining, and kitchen areas, creating an inviting space for entertaining. The kitchen is a chef’s dream, featuring sleek granite waterfall countertops and elegant decorative lighting. Throughout the home, you’ll find durable and stylish laminate flooring that adds a touch of sophistication. The oversized garage provides ample space for vehicles and storage, and the sliding gate offers added privacy and security. Relax in the community pool conveniently located across the street. This townhome is the perfect blend of style, convenience, and comfort. This is centrally located close to shopping, restaurants and everywhere you need to be! Call today to schedule your private tour!
Property Features
Property Type: Residential - Townhouse
Fireplaces: 1
Garage: 2 car attached
Lot Size: 0.07 Acres
Year Built: 2022
Amenities
Decorative Lighting
Feature Descriptions
Appliances: Dishwasher, Electric Cooktop, Electric Oven
Fireplace: Living Room
HOA Fee: 250/ Monthly
Parcel#: 00000794215360000
Parking: Additional Parking, Electric Gate
Parking Notes: Additional Parking, Electric Gate
Utilities: City Sewer, City Water
Room Sizes
Bedroom: 1.00 x 1.00 Level - 2
Bedroom: 1.00 x 1.00 Level - 2
Bedroom-Primary: 1.00 x 1.00 Level - 2
Living Room: 1.00 x 1.00 Level - 1
Family Room: 1.00 x 1.00 Level - 2
Dining Room: 1.00 x 1.00 Level - 1
Local Schools
Elementary School: Skyview
School District: Richardson ISD
Listed By / Shown By
Listed By
Agency Name: Country 'N' City Realty, LLC
Agency Contact: 903-458-9911
Agent Name: Heather Cortes

Shown By
Agent Name: Mandy Petersen
Agent Phone: (254) 644-8648
Agency Title: Kelly, Realtors

Estimate Your Payment
Estimated Payment
$ 1,130.24 per month $999.28 Principal & Interest $0.00 Property Tax (data not provided by mls) $130.96 Homeowner's InsuranceChange Payment Information
 The data relating to real estate for sale on this web site comes in part from the IDX of the Multiple Listing Service of NTREIS. The data on this site may not be reproduced or redistributed and is only for those individuals viewing this web site. Real estate listings held by brokerage firms other than the brokers/agents with their own information using this site are marked with the NTREIS thumbnail logo and detailed information about them includes the name of the listing broker(s).
Privacy Policy / DMCA Notice / ADA Accessibility


This site is hosted, designed and copyright
© 1994 - 2026 by
Delta Media Group, Inc. -- Patent Pending --
Agent License Information: 510578
9495 Timberleaf Drive | MLS# 21340015
This townhouse located at 9495 Timberleaf Drive, Dallas, TX 75243 is currently listed for sale with an asking price of $449,000. This property was built in 2022 and has 3 bedrooms and 2 full and 1 partial baths with 1881 sq. ft. Timberleaf Drive is located in the Timberleaf Lane Twnhms subdivision within the Richardson ISD school district. Search Timberleaf Lane Twnhms real estate on mandypetersen.kellyrealtors.com today.