

BEDS4
BATHS3 full
SQUARE FEET3,212
MLS#21362313
STATUSActive
PROPERTY TYPEResidential - Single Family
SUBDIVISIONFair Oaks
SCHOOLRichardson ISD
Property Description
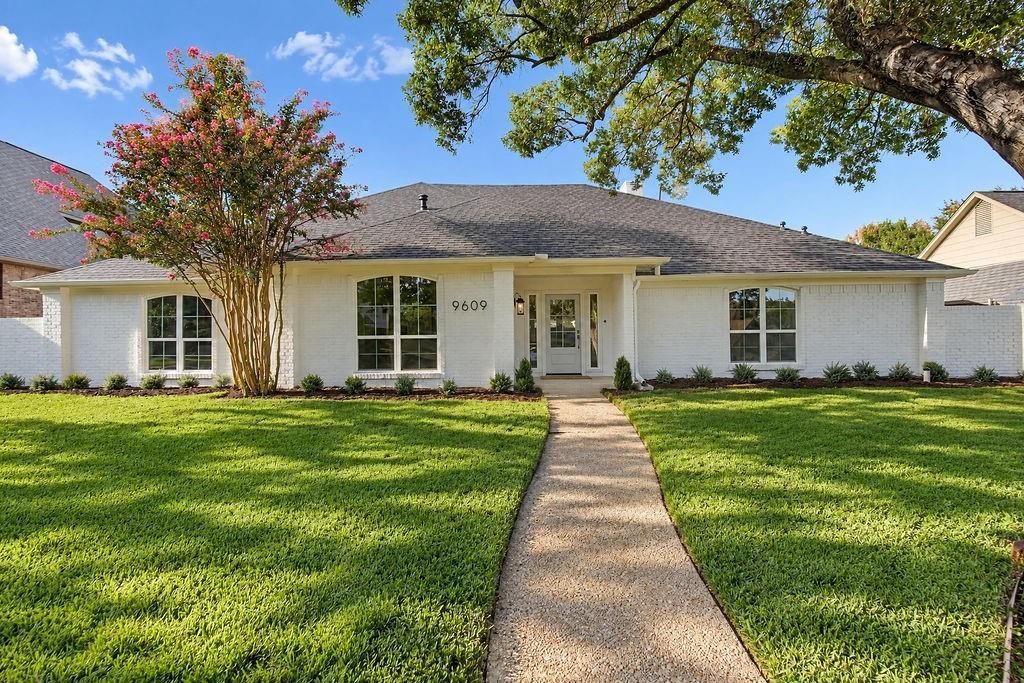
Welcome to 9609 Viewside Drive, a stunning top-to-bottom 2026 renovation deep in the heart of coveted Merriman Park! This completely reimagined, single-story home offers 4 bedrooms, 3 baths, 3,212 square feet, a giant vaulted-ceiling playroom that can serve as a 5th bedroom, and a separate home office with skylights. Elevated finishes and incredible attention to detail make this home truly one of a kind. Wide-plank 9-inch hardwood floors run throughout—you won’t find a stitch of carpet! Designer Zellige, Chateau Carrara, Calacatta and Amani Gray checkerboard tile, designer wallpaper, West Elm and Visual Comfort lighting, beautiful hardware, and custom millwork add personality throughout.The showstopping kitchen features an oversized island with massive storage, Mont Blanc quartzite countertops, custom soft-close cabinetry, West Elm pendants, and white GE Café appliances. A giant working pantry provides incredible storage, while a separate coffee bar and entertaining bar with wine refrigerator make this home ready for a crowd.The light soaked primary suite is a private retreat with a giant soaking tub, oversized shower with Chateau Carrara tilework, toilet closet, walk-in closet, custom cabinetry, and Mont Blanc quartzite. Secondary baths feature their own designer tile, cabinetry, lighting, and wallpaper.Additional updates include all-new windows, solid-core interior doors, new exterior doors, PVC plumbing, custom cabinetry systems, and fresh designer paint. The vaulted playroom offers incredible flexibility as a game room, media room, second living area, or optional 5th bedroom with attached bath.Completely remodeled from top to bottom and as functional as it is beautiful, this home delivers custom details, personality, and sophisticated style at every turn. Located deep within Merriman Park, this is the kind of home you walk into and immediately know—you won't find another one like it!
Property Features
Property Type: Residential - Single Family
Cooling: Ceiling Fan(s), Central Air, Electric
Fireplaces: 1
Garage: 2 car attached
Heating: Central, Fireplace(s)
Home Style: Ranch, Traditional
Lot Size: 0.25 Acres
Roof Type: Composition
Year Built: 1979
Amenities
Built-in Features
Cathedral Ceiling(s)
Chandelier
Decorative Lighting
Double Vanity
Dry Bar
Eat-in Kitchen
Flat Screen Wiring
High Speed Internet Available
Kitchen Island
Natural Woodwork
Open Floorplan
Paneling
Pantry
Vaulted Ceiling(s)
Walk-In Closet(s)
Covered Patio/Porch
Lighting
Private Yard
Feature Descriptions
Appliances: Built-in Gas Range, Built-in Refrigerator, Dishwasher, Disposal, Gas Oven, Gas Range, Gas Water Heater, Microwave, Plumbed For Gas in Kitchen, Refrigerator
Exterior: Brick
Fencing: Back Yard, Fenced, Wood
Fireplace: Gas Starter, Great Room, Wood Burning
Flooring: Hardwood
Laundry: Electric Dryer Hookup, Utility Room, Full Size W/D Area, Dryer Hookup, Washer Hookup
Lot: Few Trees, Interior Lot, Landscaped, Sprinkler System
Parcel#: 00000794119420000
Parking: Alley Access, Garage, Garage Door Opener, Garage Double Door, Garage Faces Rear, Garage Single Door
Parking Notes: Alley Access, Garage, Garage Door Opener, Garage Doub
Patio/Porch: Covered
Utilities: City Sewer, City Water, Curbs, Electricity Connected, Individual Gas Meter, Individual Water Meter, Sidewalk
Window: Skylights(s)
Local Schools
Elementary School: Merriman Park
School District: Richardson ISD
Listed By / Shown By
Listed By
Agency Name: eXp Realty LLC
Agency Contact: 469-628-8429
Agent Name: Aimee Elkman

Shown By
Agent Name: Mandy Petersen
Agent Phone: (254) 644-8648
Agency Title: Kelly, Realtors

Estimate Your Payment
Estimated Payment
$ 3,259.82 per month $2,882.11 Principal & Interest $0.00 Property Tax (data not provided by mls) $377.71 Homeowner's InsuranceChange Payment Information
 The data relating to real estate for sale on this web site comes in part from the IDX of the Multiple Listing Service of NTREIS. The data on this site may not be reproduced or redistributed and is only for those individuals viewing this web site. Real estate listings held by brokerage firms other than the brokers/agents with their own information using this site are marked with the NTREIS thumbnail logo and detailed information about them includes the name of the listing broker(s).
Privacy Policy / DMCA Notice / ADA Accessibility


This site is hosted, designed and copyright
© 1994 - 2026 by
Delta Media Group, Inc. -- Patent Pending --
Agent License Information: 510578
9609 Viewside Drive | MLS# 21362313
This single family home located at 9609 Viewside Drive , Dallas, TX 75231 is currently listed for sale with an asking price of $1,295,000. This property was built in 1979 and has 4 bedrooms and 3 full baths with 3212 sq. ft. Viewside Drive is located in the Fair Oaks subdivision within the Richardson ISD school district. Search Fair Oaks real estate on mandypetersen.kellyrealtors.com today.