

BEDS4
BATHS4 full
SQUARE FEET3,023
MLS#21339585
STATUSActive
PROPERTY TYPEResidential - Single Family
SUBDIVISIONShady Brook Add
SCHOOLGrapevine-Colleyville ISD
Property Description
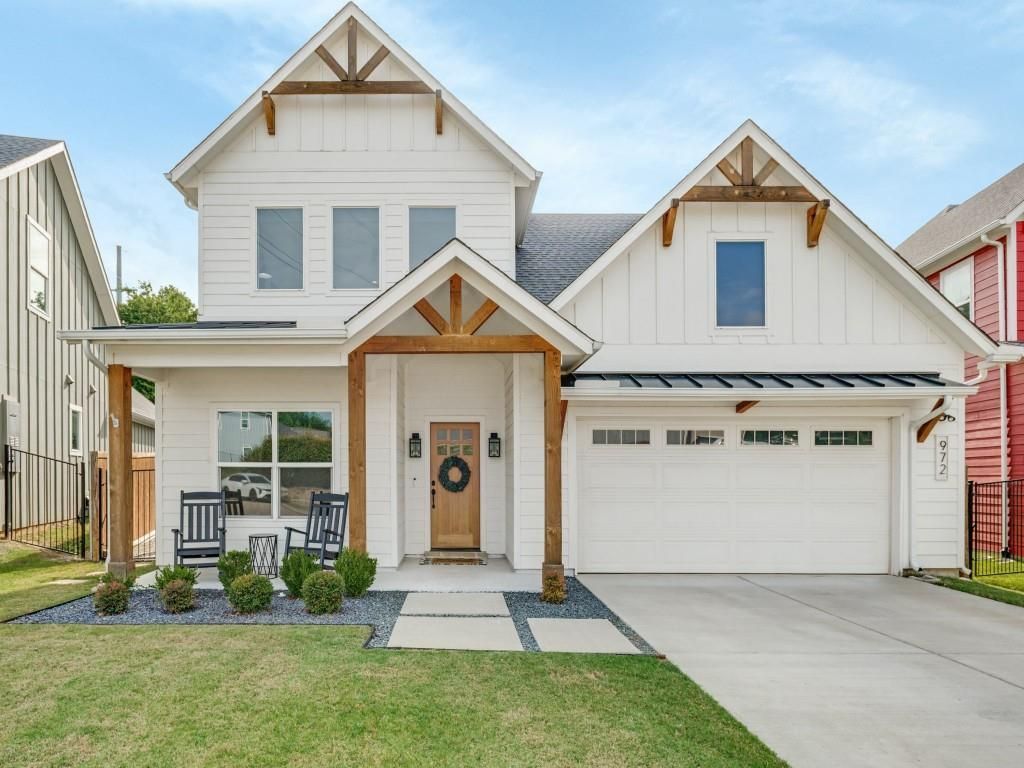
Experience the pinnacle of sophisticated Lifestyle Living in the heart of Grapevine with this exquisite residence by Maykus Homes & Neighborhood. This stunning modern farmhouse design harmoniously blends contemporary aesthetics with timeless warmth. Don't miss your chance to own this stunning newer home, thoughtfully designed with stylish upgrades throughout! The bright, open-concept floor plan is filled with natural light and offers the perfect space for everyday living and entertaining. Enjoy a spacious first-floor primary suite, a versatile office or flex room, and generously sized upstairs bedrooms with plenty of room to grow. Combining modern finishes, functional living spaces, and exceptional comfort, this move-in-ready home truly has it all!
Property Features
Property Type: Residential - Single Family
Cooling: Central Air, Electric, Heat Pump
Fireplaces: 1
Garage: 2 car attached
Heating: Central, Electric, Heat Pump
Home Style: Contemporary/Modern
Lot Size: 0.16 Acres
Roof Type: Composition
Year Built: 2020
Amenities
Cable TV Available
Decorative Lighting
Feature Descriptions
Appliances: Gas Cooktop, Double Oven
Exterior: Fiber Cement
Fireplace: Gas Logs
Flooring: Wood
HOA Fee: 800/ Annually
Laundry: Utility Room, Full Size W/D Area
Lot: Adjacent to Greenbelt, Landscaped, Subdivision
Parcel#: 42434627
Parking: Garage Faces Front
Parking Notes: Garage Faces Front
Utilities: Asphalt, City Sewer, City Water
Local Schools
Elementary School: Silver Lake
School District: Grapevine-Colleyville ISD
Listed By / Shown By
Listed By
Agency Name: Compass RE Texas, LLC
Agency Contact: 214-433-3350
Agent Name: Zeke Snyder

Shown By
Agent Name: Mandy Petersen
Agent Phone: (254) 644-8648
Agency Title: Kelly, Realtors

Estimate Your Payment
Estimated Payment
$ 2,114.48 per month $1,869.48 Principal & Interest $0.00 Property Tax (data not provided by mls) $245.00 Homeowner's InsuranceChange Payment Information
 The data relating to real estate for sale on this web site comes in part from the IDX of the Multiple Listing Service of NTREIS. The data on this site may not be reproduced or redistributed and is only for those individuals viewing this web site. Real estate listings held by brokerage firms other than the brokers/agents with their own information using this site are marked with the NTREIS thumbnail logo and detailed information about them includes the name of the listing broker(s).
Privacy Policy / DMCA Notice / ADA Accessibility


This site is hosted, designed and copyright
© 1994 - 2026 by
Delta Media Group, Inc. -- Patent Pending --
Agent License Information: 510578
972 Meadow Bend Loop S | MLS# 21339585
This single family home located at 972 Meadow Bend Loop S, Grapevine, TX 76051 is currently listed for sale with an asking price of $839,999. This property was built in 2020 and has 4 bedrooms and 4 full baths with 3023 sq. ft. Meadow Bend Loop S is located in the Shady Brook Add subdivision within the Grapevine-Colleyville ISD school district. Search Shady Brook Add real estate on mandypetersen.kellyrealtors.com today.