

BEDS4
BATHS2 full 1 partial
SQUARE FEET2,361
MLS#1997526
STATUSPending
PROPERTY TYPEResidential - Single Family
SUBDIVISIONWILDHORSE
SCHOOLNorthside
Property Description
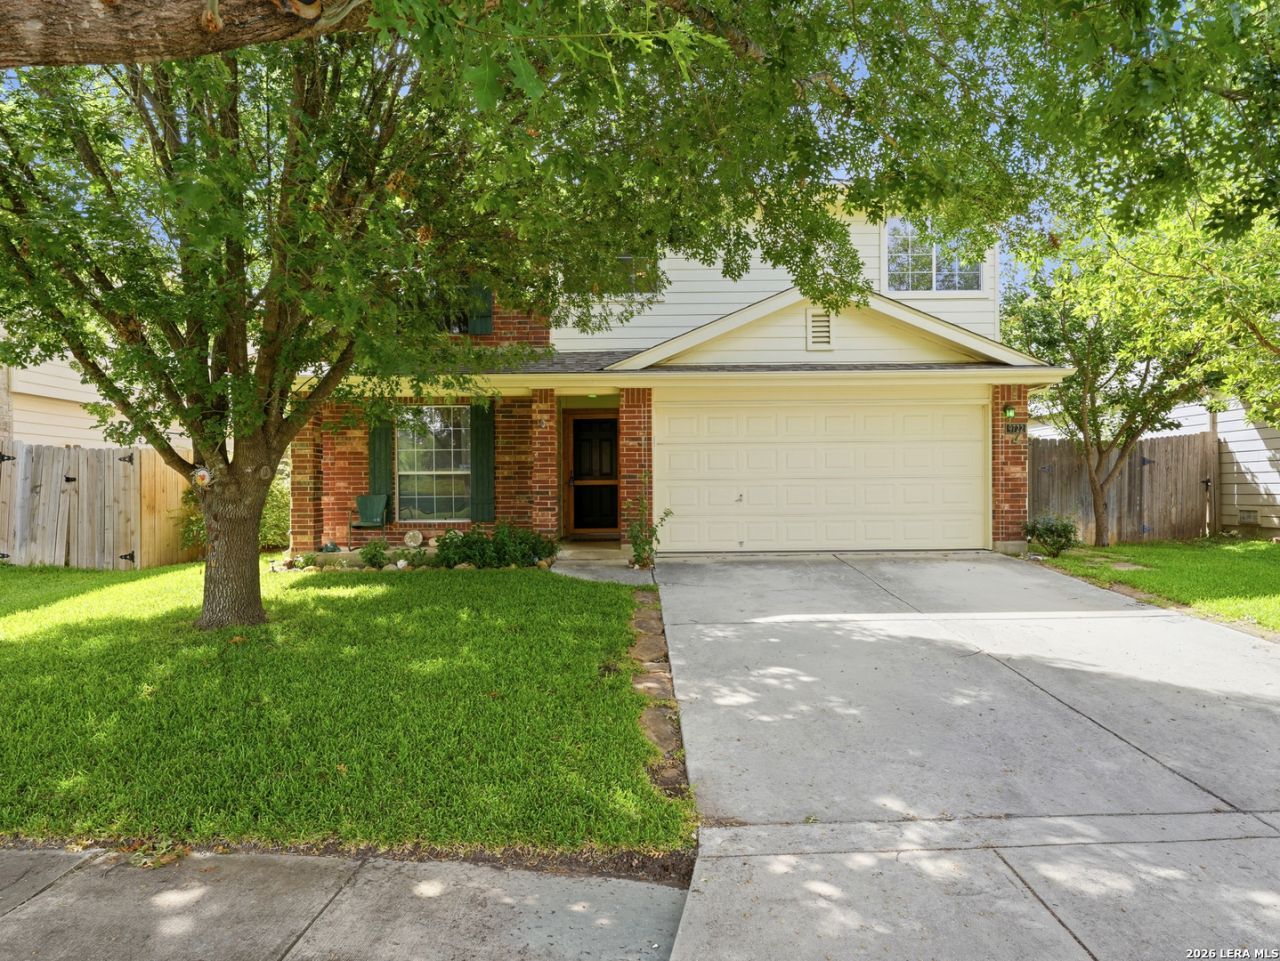
Welcome to this beautifully maintained two-story home featuring energy-saving solar panels and brand-new carpet throughout! This spacious 4-bedroom, 2.5-bath home offers a versatile floor plan designed for both everyday living and entertaining. Enjoy multiple living spaces, including a formal dining area, a cozy family room with a fireplace, and an upstairs game room perfect for movie nights, a playroom, or a home office. The kitchen boasts ample cabinet space, a center island, and a bright breakfast area overlooking the backyard. The refrigerator is included, making your move even easier. The private primary suite features multiple walk-in closets, a relaxing garden tub, and a separate shower. With generous living space, thoughtful updates, and valuable energy-efficient features, this move-in-ready home is one you wont want to miss!
Property Features
Property Type: Residential - Single Family
Cooling: One Central
Fenced: Yes
Fireplaces: 1
Fuel Type: Electric
Heating: Central
Home Style: Two Story, Contemporary
Lot Size: 0.14 Acres
Roof Type: Composition
Stories: 2.0
Taxes: $5,620
Year Built: 2006
Feature Descriptions
Builder Name: D.R Horton
Currenty Leased: No
Days on Site: 23
Energy Efficient: Programmable Thermostat, Double Pane Windows, Energy Star Appliances, Ceiling Fans
Exterior: Brick, Siding
Exterior: Patio Slab, Privacy Fence, Sprinkler System, Double Pane Windows
Fireplace: One
Flooring: Carpeting, Ceramic Tile
Foundation: Slab
Green Features: Solar Panels
Hoa Fee: 82/Quarterly
HOA Mandatory: Yes
HOA Name: WILDHORSE HOMEOWNERS ASSOCIATION, INC
Home Faces: North, West
Improvements: Street Paved, Curbs, Street Gutters, Sidewalks, Streetlights
Inclusions: Chandelier, Washer Connection, Dryer Connection, Built-In Oven, Microwave Oven, Stove/Range, Refrigerator, Disposal, Dishwasher, Smoke Alarm, Electric Water Heater, Garage Door Opener
Interior: Three Living Area, Separate Dining Room, Eat-In Kitchen, Two Eating Areas, Island Kitchen, Walk-In Pantry, Game Room, Utility Room Inside, All Bedrooms Upstairs, High Ceilings, Open Floor Plan, Cable TV Available, High Speed Internet
Miscellaneous: No City Tax
Multiple HOA: No
Neighborhood Amenities: Pool, Park/Playground, Jogging Trails, Sports Court
Parking: Two Car Garage
Pool/Spa: None
Supplier - Electric: CPS
Supplier - Garbage: Tiger
Supplier - Sewer: SAWS
Supplier - Water: SAWS
Tax By Multiple Counties: No
Type: Single Family Detached
Water/Sewer: Water System, Sewer System
Windows: All Remain
Room Sizes
Bedroom 2: 11 X 15
Bedroom 3: 11 X 15
Bedroom 4: 11 X 15
Kitchen: 12 X 12
Dining Room: 12 X 8
Living Room: 16 X 19
Utility Room: 5 X 17
Study/Office: 10 X 15
E X try: 5 X 15
Bonus Room: 11 X 15
Local Schools
High School: O'Connor
Middle School: Jefferson Jr High
Elementary School: Krueger
School District: Northside
Listed By / Shown By
Listed By
Agency Name: Arabella Realty, LLC
Agency Phone: (210) 787-2350
Shown By
Agent Name: Mandy Petersen
Agent Phone: (254) 644-8648
Agency Title: Kelly, Realtors
Agency Email: info@kellyrealtors.com
Agency Text: (254) 717-6447

Estimate Your Payment
Estimated Payment
$ 1,223.50 per month $667.67 Principal & Interest $468.33 Property Tax $87.50 Homeowner's InsuranceChange Payment Information

Privacy Policy / DMCA Notice / ADA Accessibility


This site is hosted, designed and copyright
© 1994 - 2026 by
Delta Media Group, Inc. -- Patent Pending --
Agent License Information: 510578
9722 Pony Spur | MLS# 1997526
This single family home located at 9722 Pony Spur, San Antonio, TX 78254 is currently listed for sale with an asking price of $300,000. This property was built in 2006 and has 4 bedrooms and 2 full and 1 partial baths with 2361 sq. ft. Pony Spur is located in the WILDHORSE subdivision within the Northside school district. Search WILDHORSE real estate on mandypetersen.kellyrealtors.com today.